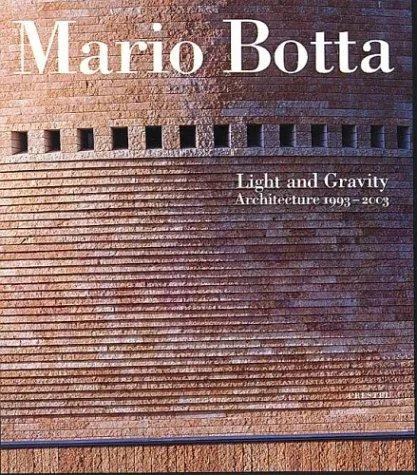
This monograph marks the first comprehensive documentation of Mario Botta’s architectural output during the 1970s. It presents technical drawings, photographs, and analytical diagrams of his residential villas in Ticino, such as the houses in Riva San Vitale and Ligornetto. The text examines Botta’s reliance on primary geometric volumes, structural symmetry, and the use of exposed concrete masonry. Contributors Vittorio Fagone and Francesco Dal Co situate these works within the context of the Ticinese school, focusing on how the buildings mediate between the topography of the Swiss landscape and the historical traditions of rationalist design.
Architects and students of regionalism read this book to analyze the specific construction details and floor plans that define the neo-rationalist style. The reader obtains a clear understanding of how to integrate massive, fortress-like structures into sloping natural environments without compromising formal clarity. By studying the early projects documented here, professionals gain insight into the relationship between void and solid in residential facades and the functional organization of vertical living spaces. It serves as a technical reference for those studying late twentieth-century Swiss modernism.
- Published
- 1979
- Language
- EN