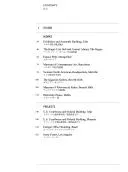
This 1976 volume catalogs the early architectural output of Richard Meier, focusing on the formal geometric rigor and stark white aesthetics that defined his practice during the mid-twentieth century. The text emphasizes his transition from the private residential sphere to large-scale public commissions, documenting projects like the Smith House and the Twin Parks Northeast housing complex. It examines his use of Corbusian principles, light modulation through glass curtain walls, and the strict spatial organization resulting from a grid-based design logic. Through floor plans, site elevations, and black-and-white photography, the book illustrates the interplay between solid structural mass and transparent voids.
Architects and students of modernism read this book to analyze the technical application of Rationalist theory in contemporary construction. It serves as a visual guide for understanding how to integrate historical architectural languages into a minimalist, non-decorative framework. Readers walk away with a practical understanding of site-specific circulation patterns and the methods used to achieve structural clarity in complex urban environments. The book provides a technical reference for designing cohesive interior volumes that utilize natural illumination as a primary building material.
- Published
- 1976
- Language
- EN